






Spaces to Live and Work
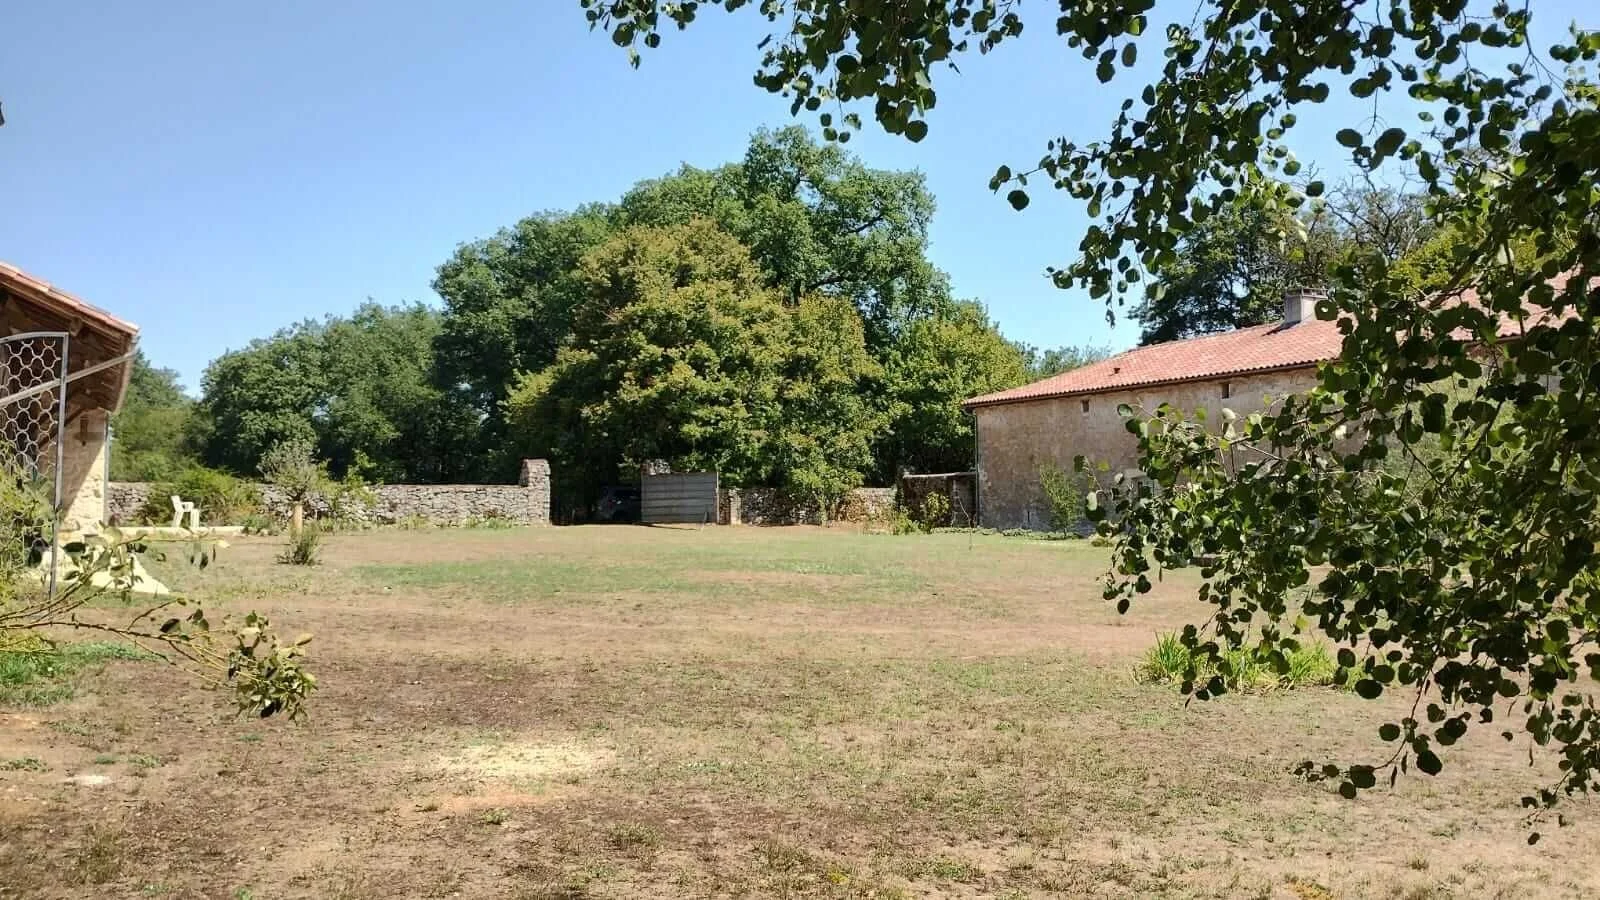
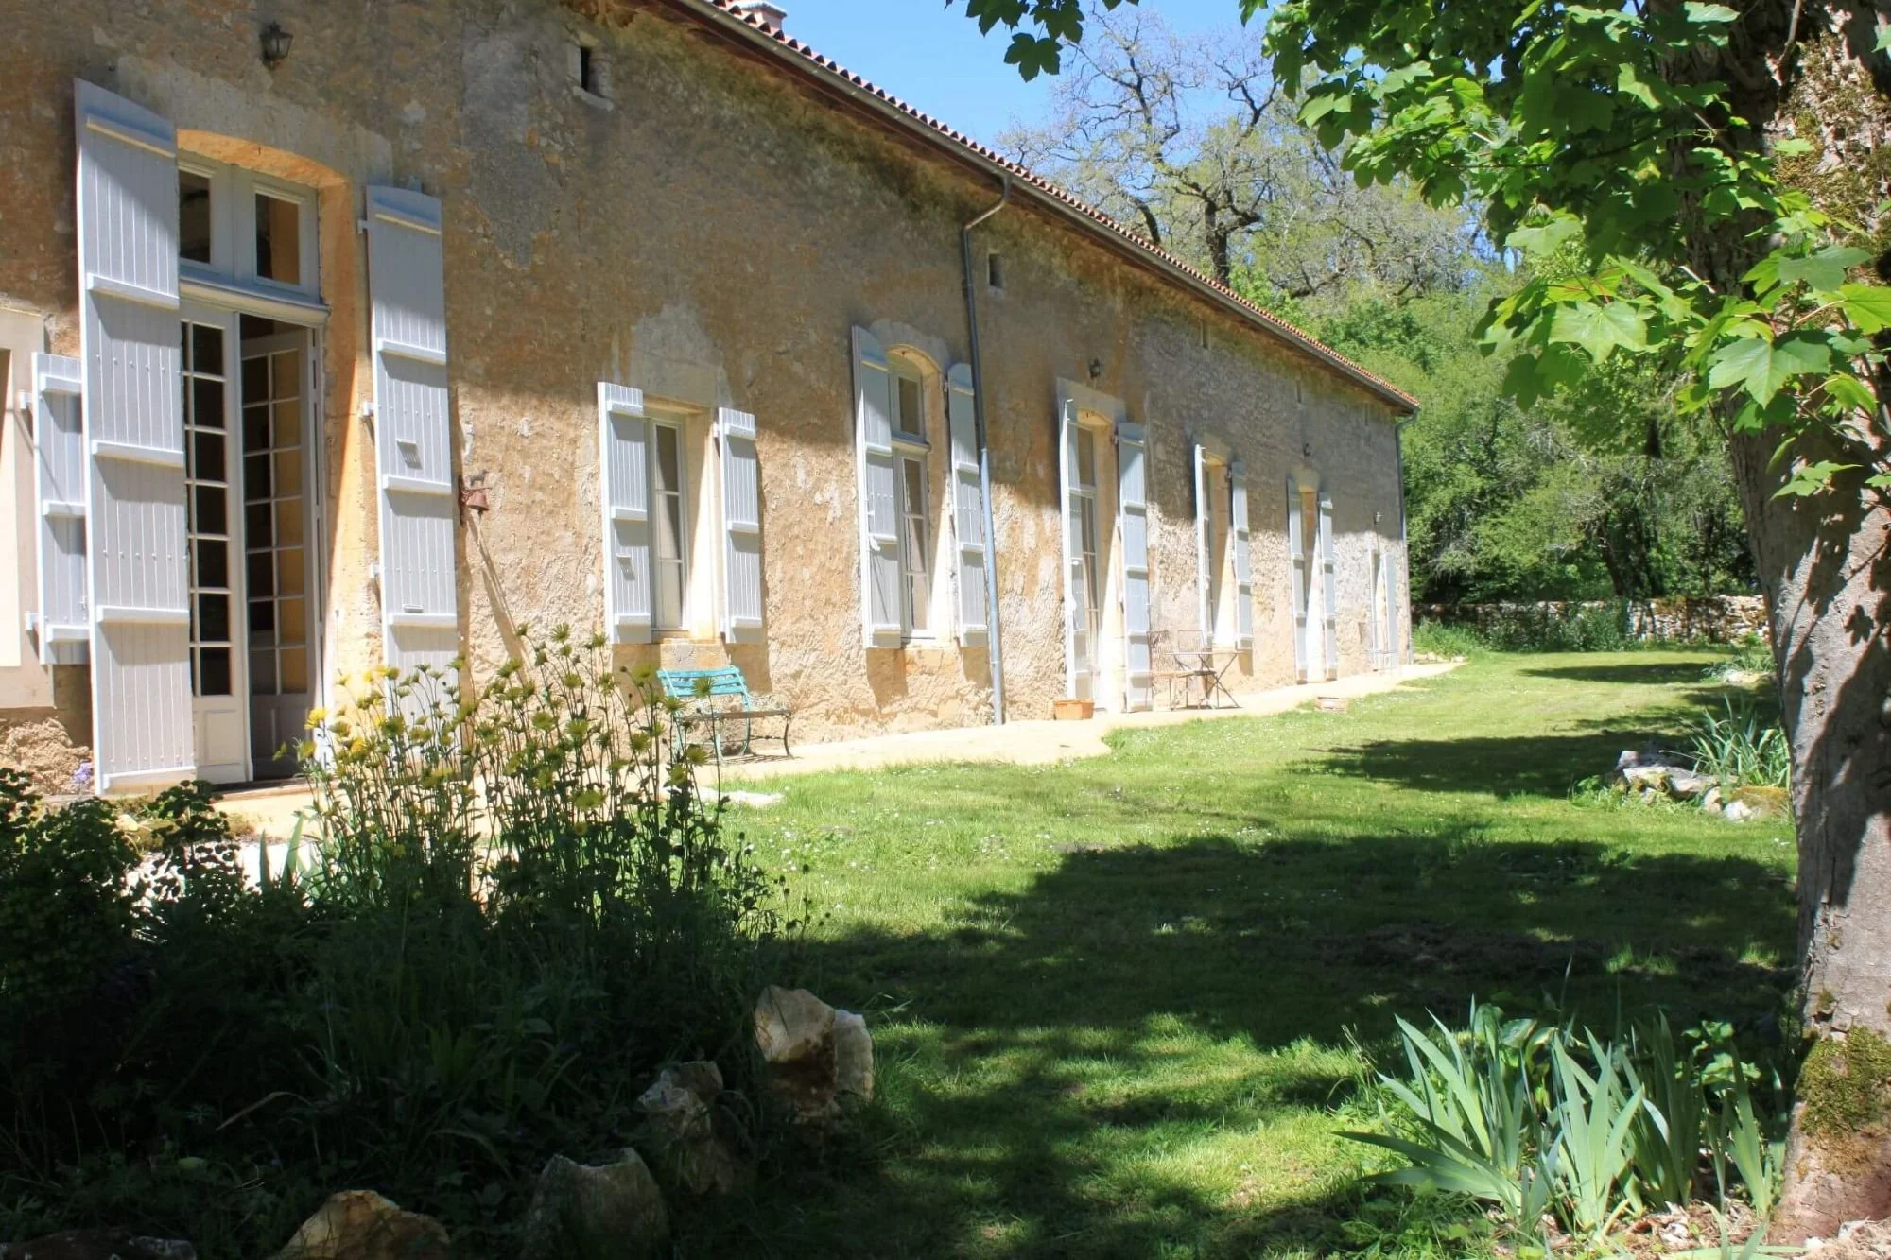
Maison Les Buis radiates calm and privacy, it comprises a cluster of buildings, nestled around a spacious, secluded courtyard. The buildings’ dates range from 1660 to 1860 and are of traditional stone construction with tiled roofs. Both living and working spaces have been recently renovated using natural materials and preserving the historical characteristics and atmosphere.
Each bedroom is a quiet retreat, thoughtfully furnished with a cosy double bed, its own bathroom and a desk for reflection or work. Simple, beautiful interiors with limewashed walls in soft Ocres de France tones invite pause and presence. All rooms are on the ground floor, making the house accessible and comfortable for everyone, including guests with mobility needs.
The Acacia Room
Acacia room is 25 sq m and has a comfortable four poster bed (160 x 200), a private bathroom and direct access to the garden
Life here is simple, relaxed, and shared. Guests cater for themselves in the large, fully equipped kitchen and dining room, with space for personal groceries. Weekly trips into town, a nearby village shop, and our supportive approach help daily life flow naturally, leaving time and energy for creativity and connection. Your Residency is exactly that: self-directed, spacious, and designed for people who are comfortable working independently and shaping their own days. This is a place to create your own world for a while, to follow your curiosity, set your own pace, and let the residency unfold in a way that feels true to you.
The Shared Spaces
Summer studio is a 30 sq m space situated on the ground floor of a two storey building with a yoga/ meditation space at the mezzanine level. The ground level has excellent natural light, thanks to the dual aspect south-east and west facing windows. The interiors are finished with hand layed clay-concrete floor, oak beamed high ceilings and white plastered walls. It is furnished with several tables, easels, chairs and storage units that can be arranged according to your needs. There is a sink with a cold water tap. There is no heating and this space is used in warmer months only.
Life here is simple, relaxed, and shared. Guests cater for themselves in the large, fully equipped kitchen and dining room, with space for personal groceries. Weekly trips into town, a nearby village shop, and our supportive approach help daily life flow naturally, leaving time and energy for creativity and connection. Your Residency is exactly that: self-directed, spacious, and designed for people who are comfortable working independently and shaping their own days. This is a place to create your own world for a while, to follow your curiosity, set your own pace, and let the residency unfold in a way that feels true to you.
The Summer Studio
Summer studio is a 30 sq m space situated on the ground floor of a two storey building with a yoga/ meditation space at gallery level. reached by a spiral staircase The ground level has excellent natural light, thanks to the dual aspect south-east and west facing windows. The interiors are finished with a handmade clay-crete floor, oak beamed high ceilings and white lime plastered walls. It is furnished with several tables, easels, chairs and storage units that can be arranged according to your needs. There is a sink with a cold water tap. There is no heating and this space is used in warmer months only.
The house and grounds are designed to nurture artistic practice and imaginative exploration. Two light-filled painter’s studios with ample wall space and worktables, a flexible space in a semi-open vaulted barn, and a dedicated yoga and meditation room provide versatile spaces for making, moving, and reflecting. The gardens, with hammocks, open lawns, and pergolas, offer quiet corners to wander, read, sketch, or simply breathe. Tools and materials – from hand tools and sewing machines to paints and brushes – are available, so you can dive straight into projects.
Alongside focused creative time, there’s room for ease and enjoyment: morning yoga, spontaneous games of table tennis, pétanque, croquet or badminton, and the simple pleasure of laughing, and sharing time together. These moments are part of residency life too, offering balance, connection, and a sense of play that gently supports the work you come here to do.
SHARED SPACES INCLUDE:
Fully equipped farmhouse kitchen/dining room
Salon opening to the garden, with a fireplace, wifi, piano, books and games
Workshop barn (90 sq m)
Studio space (32sq m)
Meditation/yoga room (18 sq m)
Four hectares of diverse land with a wood, a pond, meadows and open fields
The Blueberry Room
Blueberry room is 25 sq m and has an emperor double bed ( 200x210) and its own private bathroom
The Lilac Room
Lilac room is 25 sq m and has a comfortable double bed (140 x 190) with a private bathroom and direct access to the garden.

“Thank you for helping me see myself.”
KERSTIN SCHIWIETZ